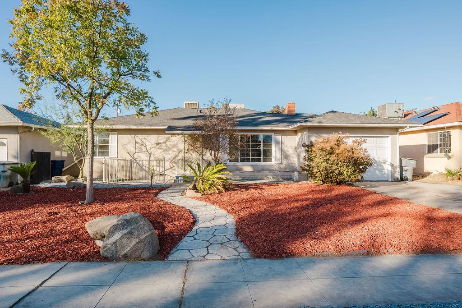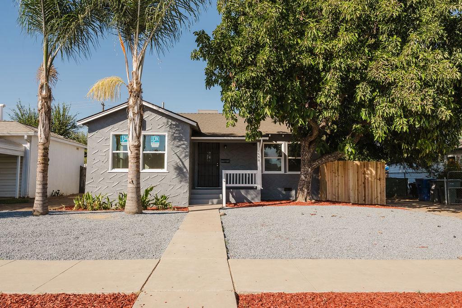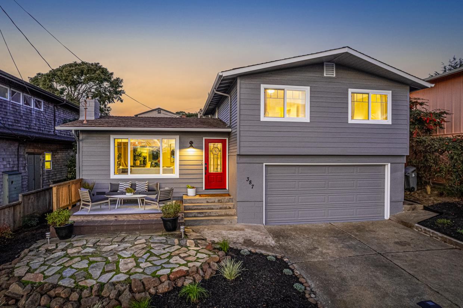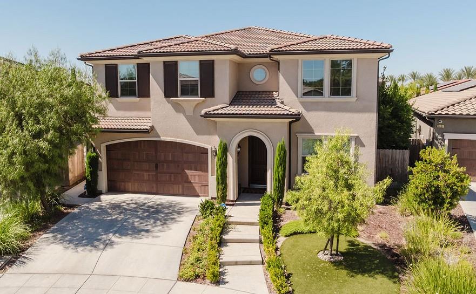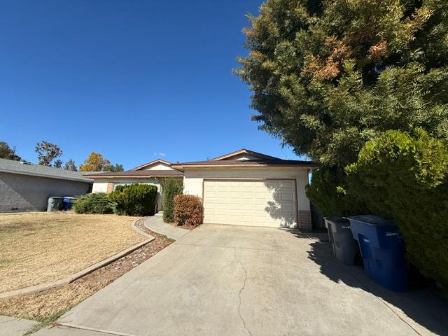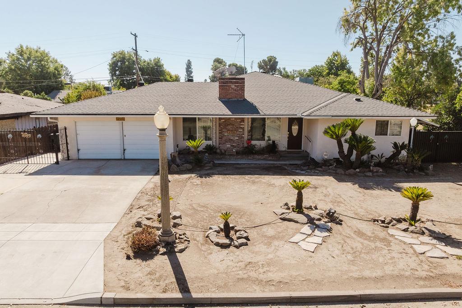
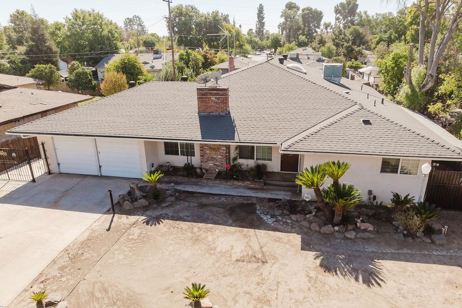
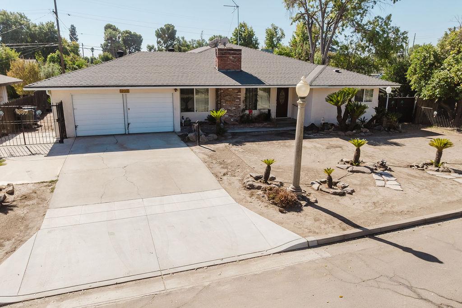
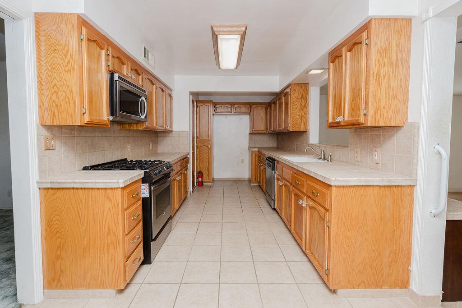
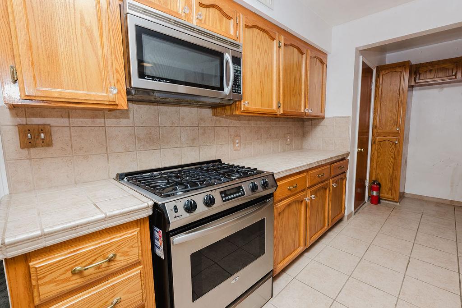
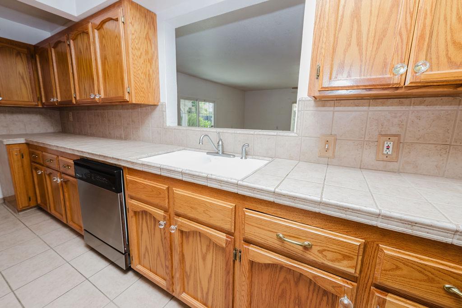
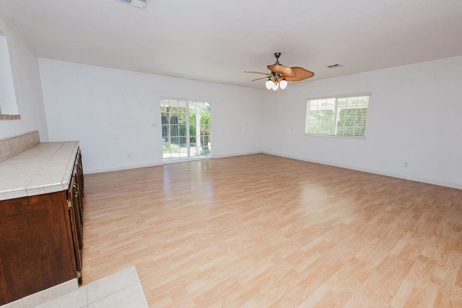
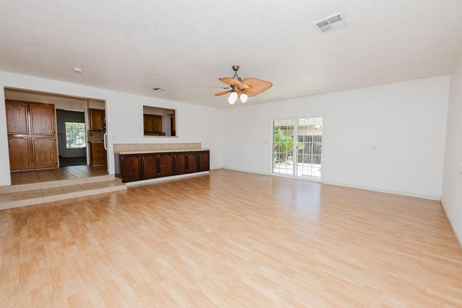
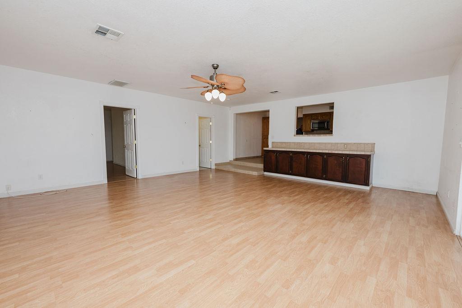
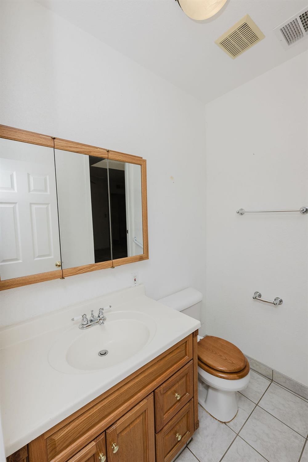
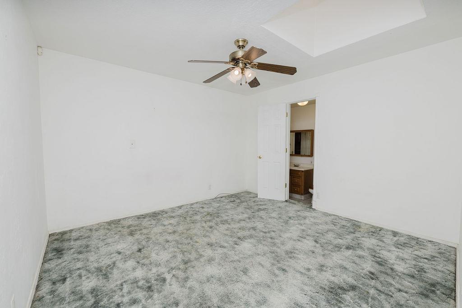
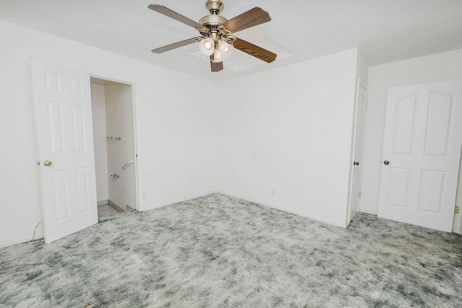
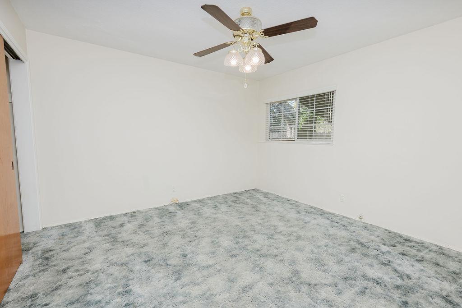
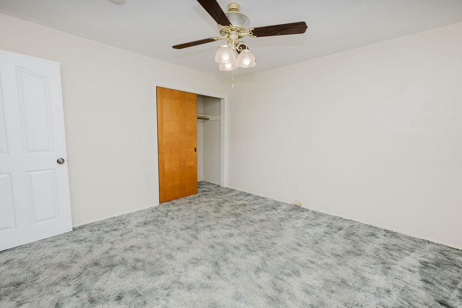
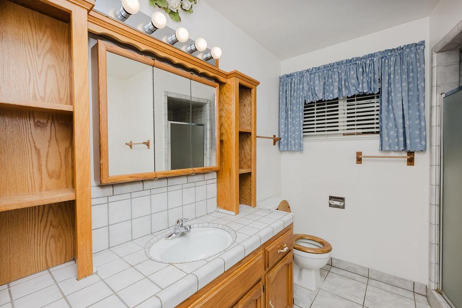
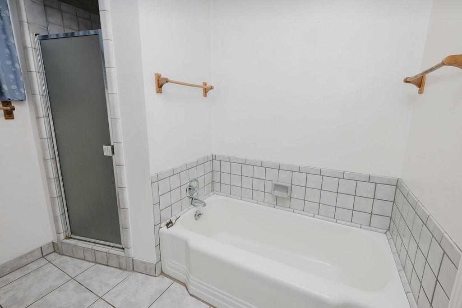
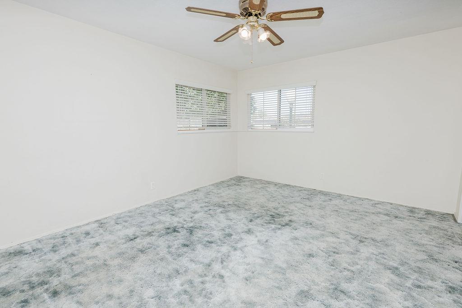
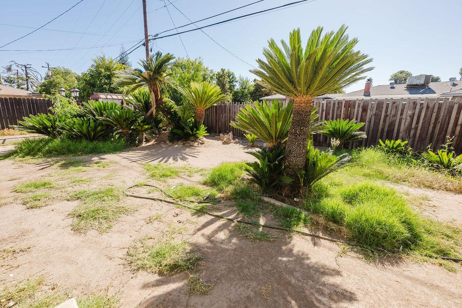
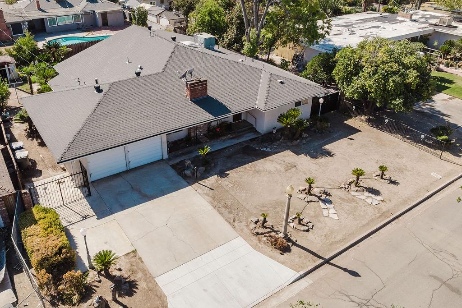
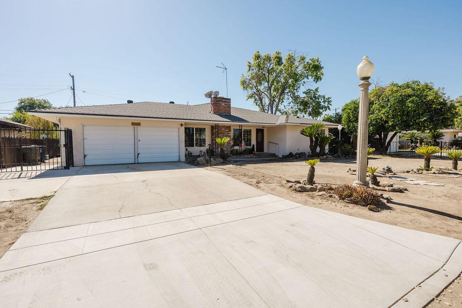
Single-story home with a two-car garage, low-water front landscaping, and a broad driveway.
2994 E Ashlan Avenue
VIEW PHOTOS
$360,000

2994 E Ashlan Avenue

4 Beds 2.5 Baths 2,423 Sq.Ft. 9,718.24 Sq.Ft.

Description

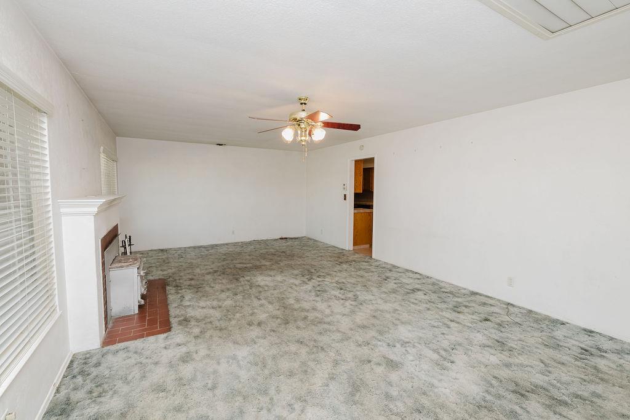
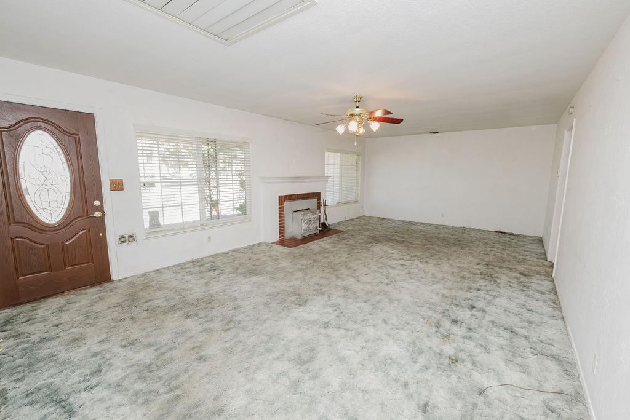
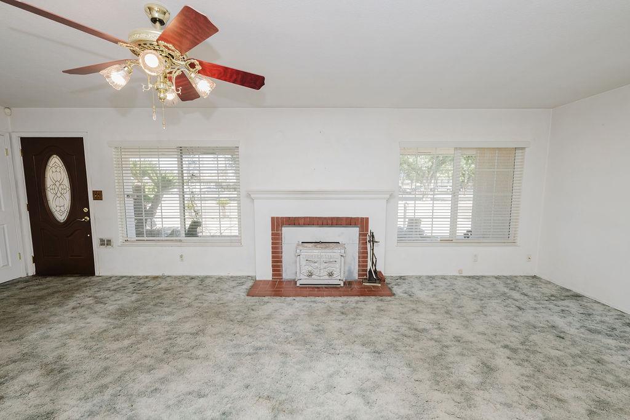
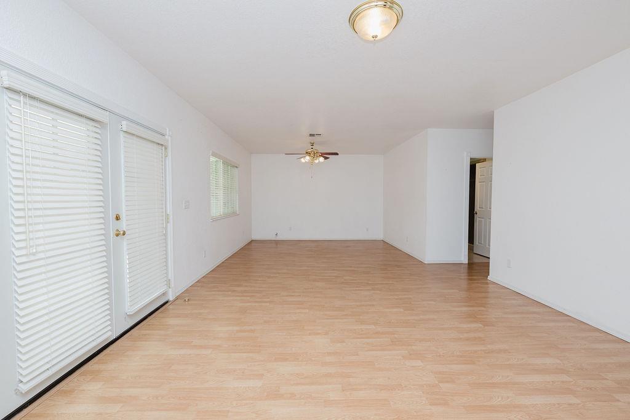
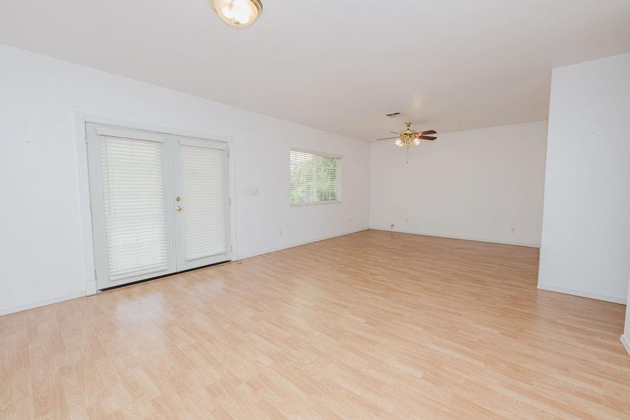
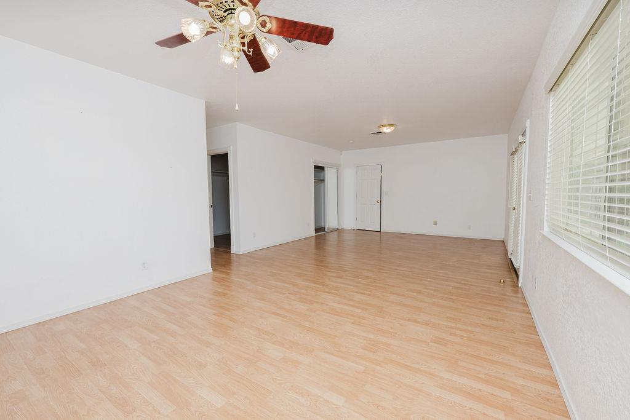
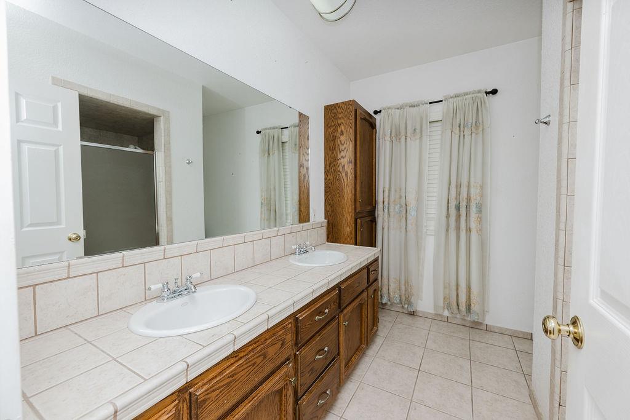
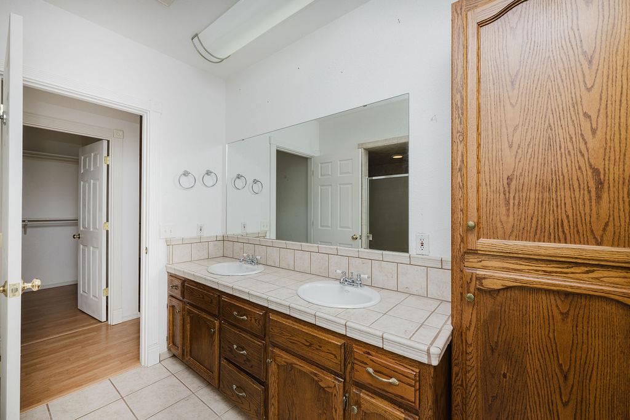
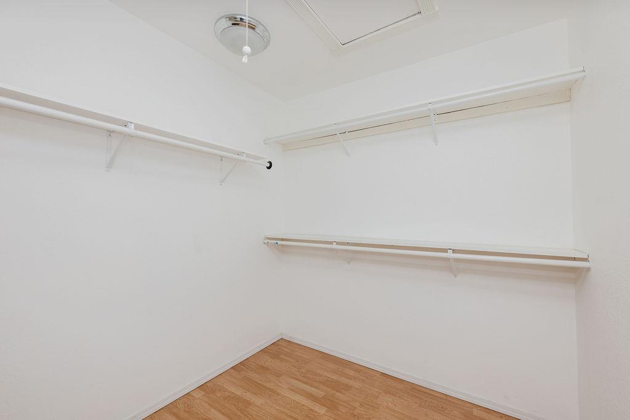
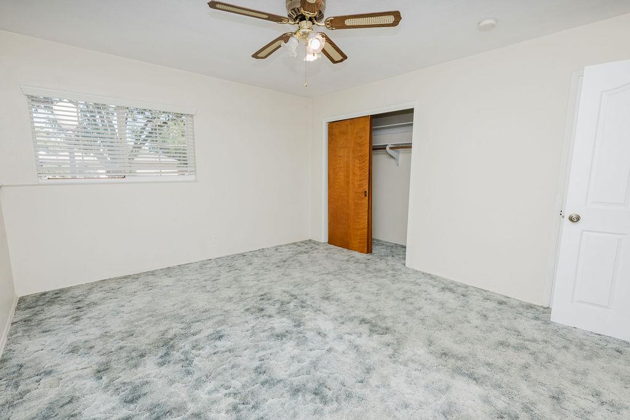
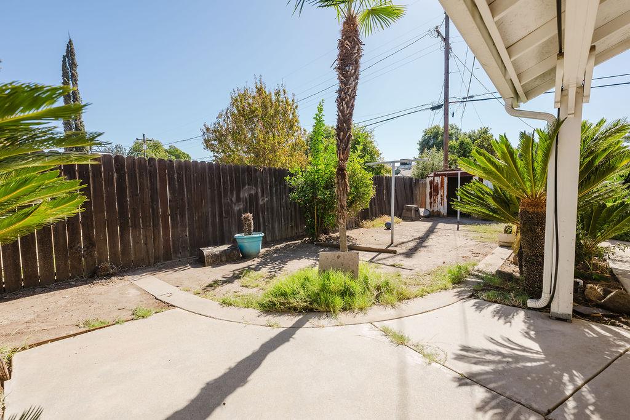
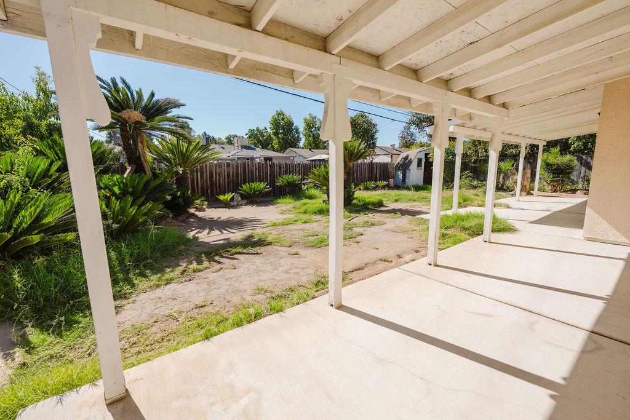
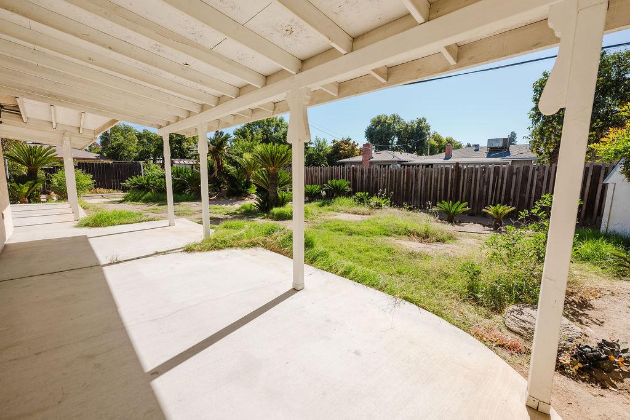
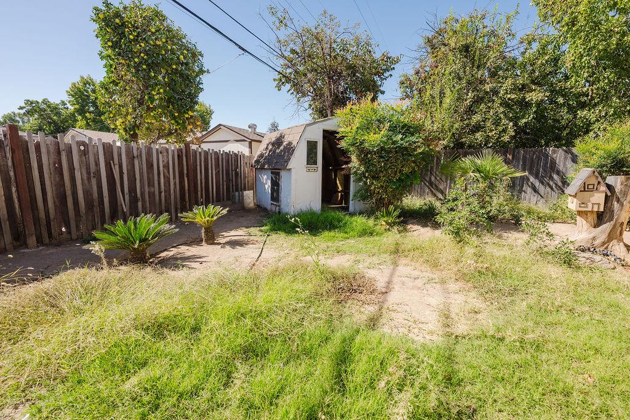
Welcome to 2994 E. Ashlan Avenue, a spacious single-family residence in Fresno offering approximately 2,400 square feet of living space. Built in 1954, this well-established home features four bedrooms and 2.5 bathrooms, providing a flexible layout for comfortable everyday living, a home office, or multigenerational needs.Set on an approximately 9,720-square-foot lot, the property offers generous indoor and outdoor space. Additional highlights include a fireplace, an attached two-car garage, and a new AC unit installed in 2025.With its substantial floor plan, four-bedroom configuration, and sizable lot, this property presents an opportunity for buyers seeking space, versatility, and the chance to make this home their own.

Share Property

Location

2994 E Ashlan Avenue, Fresno, CA 93726

Status

Sold

Date Sold

November 6, 2026
Paul Ladwig

Paul Ladwig

TITLE

Relocation / Luxury Home Specialist

Mishelle Westendorf

Mishelle Westendorf

TITLE

Founder

Property Amenities

Interior
Laundry room In Garage
Fireplace Wood Burning
Appliances Built In Range/Oven, Dishwasher, Microwave
Flooring Carpet, Laminate, Vinyl
Total Bedrooms: 4
Other Interior Features Family Room
Area & Lot
Total area 2,423 Sq.Ft.
Lot Area 9,718.24 Sq.Ft.
Living area 2,423 Sq.Ft.
MLS® ID 656786
Year Built 1954
High School Hoover
Middle School Tioga
Elementary School Pyle
Architecture Styles Ranch
Type Residential
Status Sold
Exterior
Stories 1
Air conditioning Central Heat Cool
Water Source Public
Garage Space 2.0
Sewer Public Sewer
Parking Potential RV Parking
Lot Features Urban, Sprinklers In Front, Sprinklers In Rear, Sprinklers Auto
Roof Composition
Utilities Public Utilities
Finance
Sales Price $360,000

Let's Talk

You've got questions and we can't wait to answer them.